Architecture That Understands ADHD. Gdańsk Tech Students Create a Design Guide
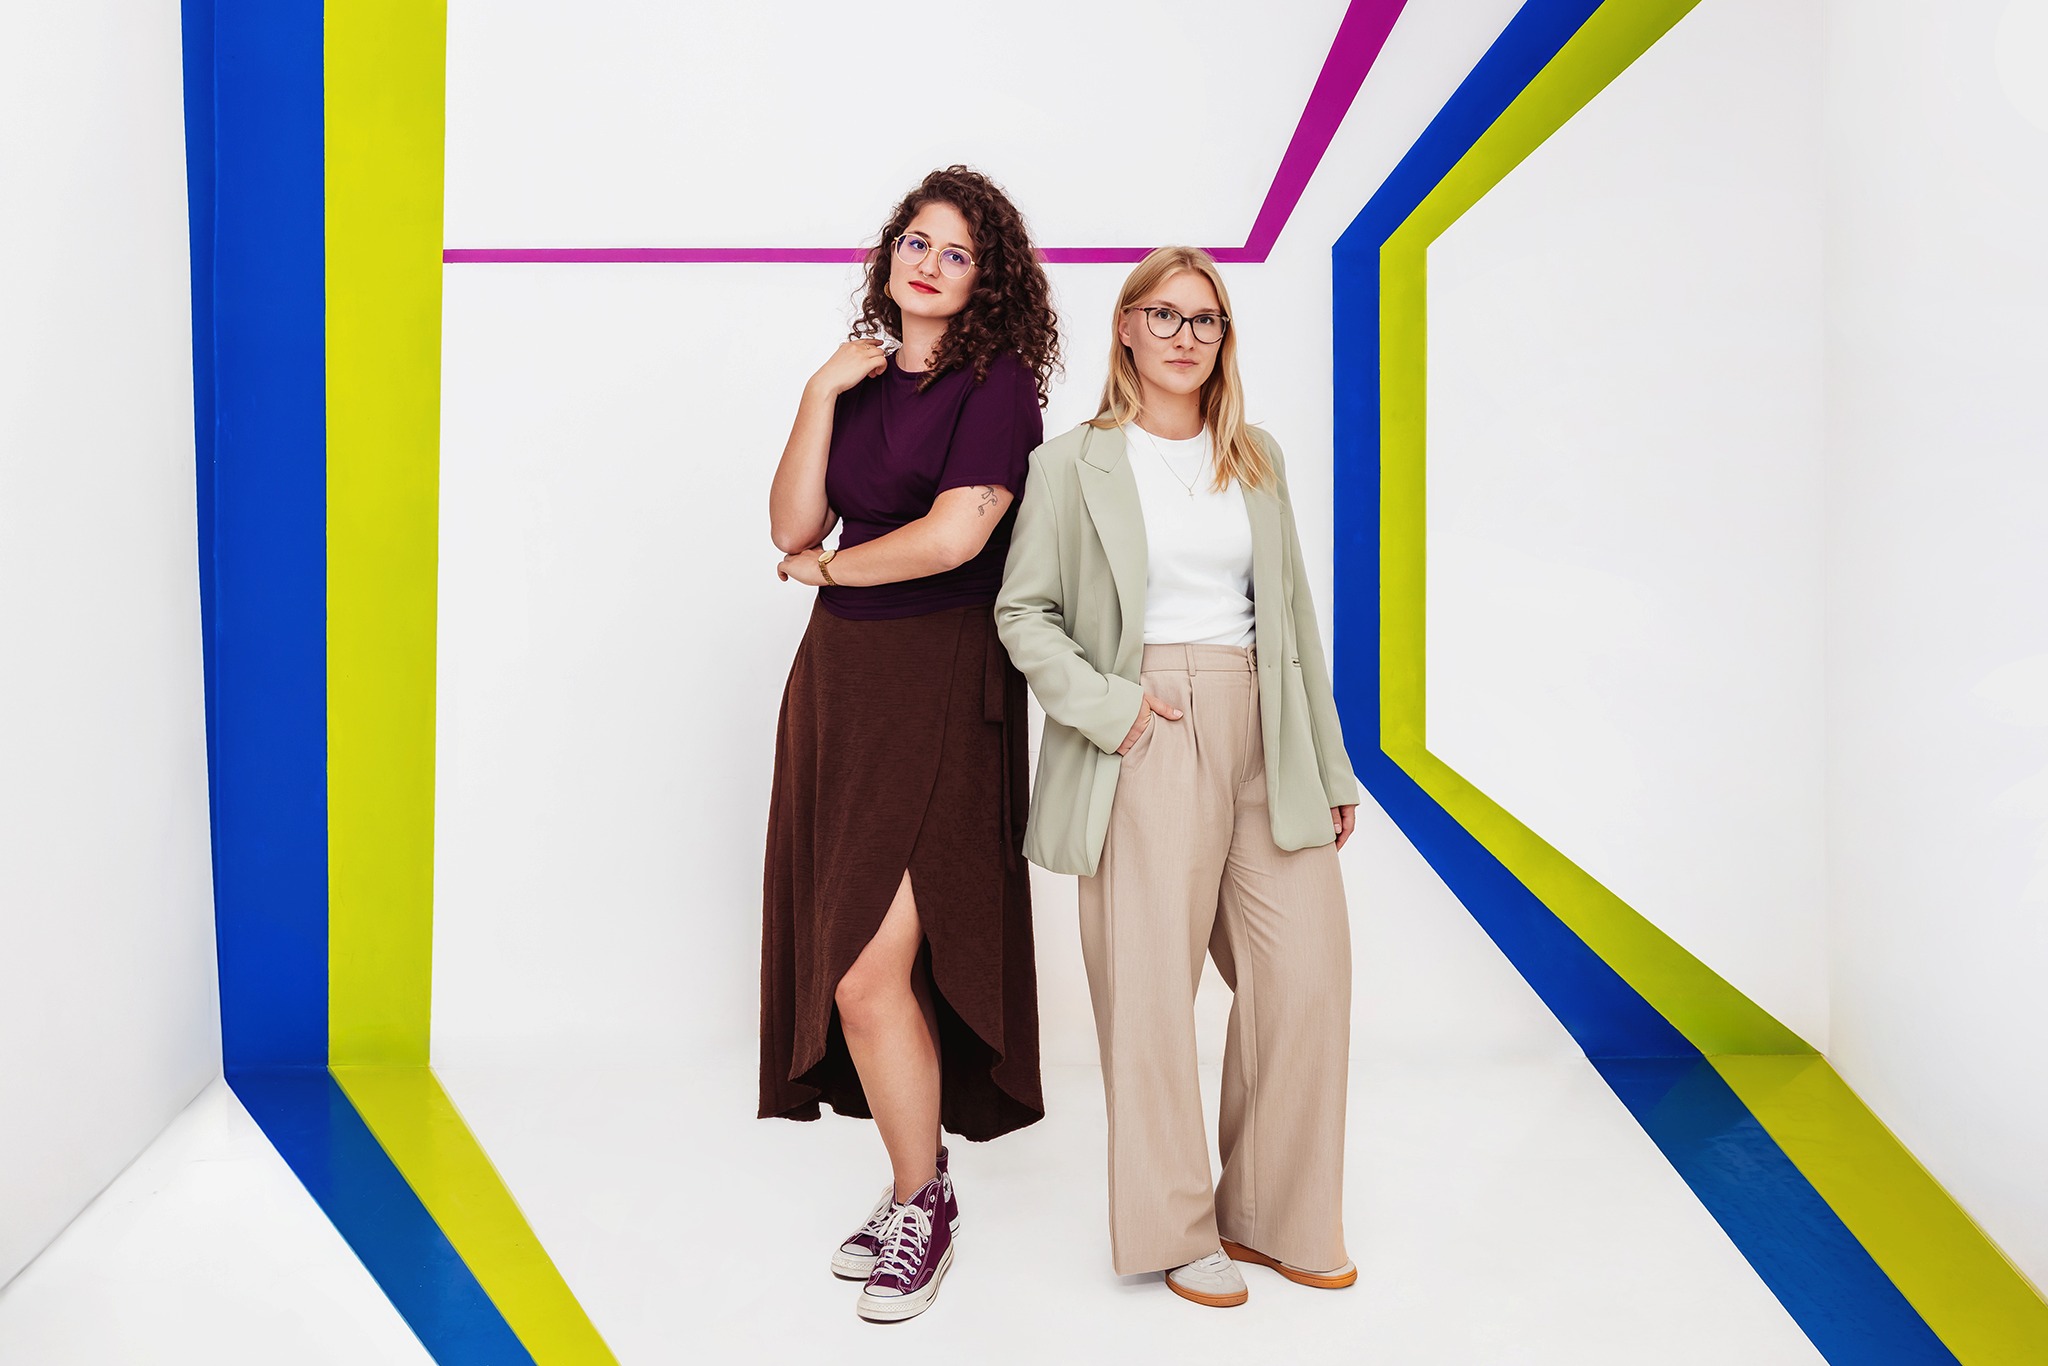
Can a well-designed space support concentration, a sense of security, and the daily functioning of children with ADHD? Marcelina Rudzińska and Weronika Przychodzeń, architecture students at Gdańsk Tech, are working on a digital guide for designing schools, apartments, and public spaces that take into account the needs of neurodiverse individuals.
Can a well-designed space support concentration, a sense of security, and the daily functioning of children with ADHD? Marcelina Rudzińska and Weronika Przychodzeń, architecture students at Gdańsk Tech, are working on a digital guide for designing schools, apartments, and public spaces that take into account the needs of neurodiverse individuals.
The idea to create a guide emerged during a visit by female students to one of the therapeutic facilities. They noticed that despite the commitment of the educators, daily work with the children was hindered by barriers related to the spatial organization, including noise, visual chaos, and tiring lighting.
This observation led the project authors to consider how architectural solutions can support the functioning of children, rather than becoming another source of overload for them. The result of their work is intended to be a practical guide to help adapt the environment to the diverse needs of users.
– During our visit to the therapeutic facility, we observed how seemingly minor elements of the environment—such as noise, lighting, sensory overload, or furniture arrangement—can significantly impact the daily functioning of children. We want to demonstrate that architecture can not only avoid being a hindrance but can actively support children, their parents, teachers, and therapists. We also emphasize that the proposed solutions should be practical and applicable not only in new buildings but also in existing schools and homes – say Marcelina Rudzińska and Weronika Przychodzeń.
Designing for Different Sensory Needs
The topic of neurodiversity is close to the students also due to personal experiences. The project is also consulted with a person diagnosed with ADHD, who provides a user perspective directly experiencing the impact of the environment on daily functioning.
The authors point out that the issue of neurodiversity still rarely appears in architectural education, although users react differently to light, sound, colors, and spatial organization. Therefore, design should take into account diverse needs, and not solely rely on the model of the average recipient.
Noise, Visual Chaos, and Lack of Flexibility
Problems that can hinder children with ADHD in concentration, learning, and daily functioning include noise, an excess of visual stimuli, and insufficient interior flexibility.
In schools, a limitation may be the traditional, rigid arrangement of desks, which makes it difficult to satisfy the need for movement. In home conditions, the problem can be overly complicated storage systems. Instead of helping the child organize, they may make maintaining order even more difficult.
According to the students, space is not a neutral backdrop for daily activities. Flickering light, reverberation, or an overload of stimuli can increase tension and irritability. Conversely, proper acoustic insulation of a room, access to natural light, or a view of greenery can promote comfort and concentration.
From Acoustics to Functional Layout
As part of the project, the students analyze factors affecting individual senses, including acoustics, lighting intensity and color, color schemes, and textures of finishing materials. An important issue is also the appropriate division of rooms into functional zones.
For example, in one room, a place intended for learning can be distinctly separated from a space meant for rest, relaxation, and sleeping. The ergonomics of furniture allowing controlled movement, such as poufs and sensory seats, is also analyzed. The students also pay attention to what is within the child's field of view during learning and daily activities.
However, the project's goal is not to create interiors completely devoid of stimuli. People with ADHD may be sensitive to stimuli, yet simultaneously require appropriately selected stimulation. The solution is intended to be a flexible space that gives the user a choice.
A neutral base, such as subdued walls, can be complemented by adjustable lighting and easily accessible sensory elements. This way, the child will be able to adapt the environment to their current needs to some extent.
Knowledge Based on User Experiences
An important part of the project involves conversations with parents, psychologists, educators, teachers, and individuals with ADHD. The students conduct interviews and collect data via surveys to better understand problems arising in daily functioning.
The collected information is to be translated into specific architectural solutions. The authors want the recommendations to not stem solely from theory but to respond to the needs of people who use schools, residences, therapy offices, and other spaces every day.
Solutions addressing the needs of neurodiverse individuals are already applied, among others, in office spaces. These include quiet zones, areas intended for individual work, limiting excessive stimuli, and flexible functional layouts.
Similar principles are beginning to be used in residential, educational, and public spaces as well. An example are quiet rooms created at Polish universities, including at Gdańsk Tech.
Solutions Feasible for Immediate Implementation
The guide will not be aimed solely at people designing new buildings. The students also want to show affordable ways to adapt existing schools, residences, and public spaces.
The proposed solutions include appropriate curtains, lockable cabinets to limit visual chaos, or creating a quiet area with the use of a screen. The recommendations are intended to be applicable by parents and teachers without the need for significant financial expenditure.
From a Student Idea to an Interdisciplinary Project
“A Space Friendly to People with ADHD – a Design Guide” is carried out as part of the nationwide “Universities of the Future” project. As the students emphasize, participating in the program allowed them to transform their idea into an interdisciplinary research project.
The Gdańsk Tech Young Scientists Office provides the team with substantive and organizational support. The project also enables conducting research and reaching a broader audience with its results.
The project leader at Gdańsk Tech is dr hab. inż. Mariusz Kaczmarek, professor of the university, Vice-Rector for Education. The project is coordinated by the National Centre for Research and Development.
The outcome of the students’ work is intended to be a publicly available guide containing solutions that can be used by architects, parents, teachers, educators, and persons responsible for organizing educational, residential, and public spaces.